
5 Metal Board and Batten Siding Systems Compared
The available evidence does not support a dependable national or regional installed-price range for metal board and batten siding.
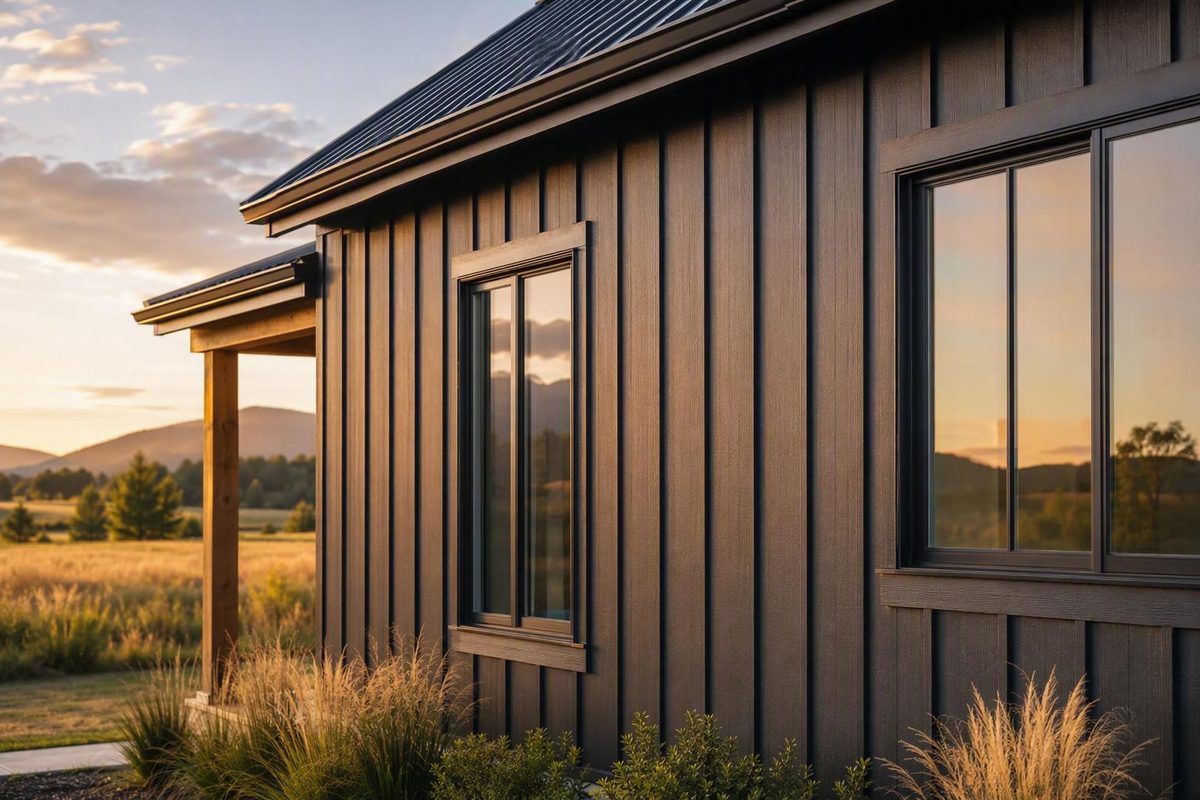
Metal board and batten siding can reproduce the strong vertical rhythm of traditional wood siding, usually with formed panels and concealed fasteners. That similarity is largely visual, however. Products differ substantially in gauge, substrate, net coverage, length, support requirements, approved orientation, finish, testing, and warranty coverage.
A dependable comparison therefore looks beyond an advertised panel price or warranty duration. Treat the siding as a complete, product-specific wall system—including panels, trim, weather-resistive details, fasteners, freight, installation, and documentation—before deciding whether it suits your house.
Editorial note: Product specifications, listed prices, testing status, and availability in this guide were checked on August 10, 2026. Manufacturer sources are used to report their own specifications and instructions, not as independent proof of promotional performance claims. Because the available evidence does not support a dependable national or regional installed-price range, the cost section provides a quote-planning method rather than a market estimate. Reconfirm every detail before ordering.
What metal board-and-batten siding is—and what you are actually buying
Traditional board-and-batten siding consists of wide vertical boards with narrower battens covering the seams between them. Metal systems imitate that alternating wide-and-narrow profile, but they generally do not use separate boards and battens.
Instead, the apparent board, raised batten, locking edge, and fastening flange are formed into an integrated panel. One edge is attached through a screw leg, nailing strip, or flange. The next panel interlocks with or overlaps that edge, concealing the attachment. The result is a repeating batten line without rows of visible fasteners across the panel face.
This construction affects estimating, installation, and repair. Panels must be installed in sequence, and the locking portion consumes some of the formed sheet width. For that reason, nominal panel width and net coverage are not necessarily the same:
- Nominal or overall width may include the fastening leg, lock, or overlap.
- Net coverage is the wall width gained after the panel is properly engaged.
- Net coverage—not raw sheet width—is the starting figure for quantity estimates.
Profiles are not standardized. The products compared below include listed width or coverage figures of 10 inches, 10.29 inches, and 12 inches, generally with a 3/4-inch raised rib where rib height is reported. A product described simply as “board and batten” may therefore look and estimate differently from another product carrying the same generic label.
Intended use also matters. These products are generally sold as siding or wall panels. Their appearance does not establish approval for roofing, soffits, ceilings, or a different orientation. One supplier, for example, describes its profile as siding rather than roofing or soffit material, although it allows both vertical and horizontal wall installation for that particular system (Great Northern Metal Company product guide).
Manufacturer documents are appropriate sources for product dimensions, materials, orientation, and installation requirements. Statements about exceptional longevity, no maintenance, easy installation, or superiority to wood, vinyl, or fiber cement require more caution. Unless supported by applicable testing or independent comparative evidence, treat them as marketing rather than established whole-wall performance.
Specifications that materially change the product
The following manufacturer-reported snapshot was checked on August 10, 2026. A blank or qualified entry means the cited page did not provide enough usable information; it does not mean the product lacks that characteristic.
| Product | Material | Gauge | Substrate | Net coverage or listed width | Rib height | Available or maximum length | Fastener system | Required support | Approved orientation | Finishes | Testing status | Summarized warranty categories |
|---|---|---|---|---|---|---|---|---|---|---|---|---|
| Central States Board & Batten | Steel | 26 | Galvalume AZ50 | 10-in coverage | 3/4 in | Confirm current sheet | Hidden | Confirm current installation guide | Vertical walls only | SMP, textured, direct-print woodgrain | Manufacturer says no documented certified testing | SMP/textured: limited adhesion, 30-year chalk/fade, 50-year perforation terms; woodgrain: 20-year print, 20-year chalk/fade, 40-year perforation terms |
| McElroy Nostalgia | Steel | 24 | Galvalume | 12-in coverage | 3/4 in | Up to 20 ft | Concealed | Solid deck | Vertical only; manufacturer does not recommend horizontal installation | Kynar 500 PVDF or acrylic-coated Galvalume Plus | ASTM E283/E331 air and water and ASTM E1592 uplift listed as pending | Consult complete product and finish warranties |
| Western States BB series | Steel or aluminum | 24- or 26-ga steel; .032-in aluminum | AZ50 Galvalume/Zincalume or aluminum | Standard 10–20 in; special-order widths listed | 3/4 in | Up to 30 ft | Concealed | Product-specific details required | Vertical or horizontal | PVDF or SMP, depending on material and gauge | No usable completed reports identified on the cited page | Limited 40-year paint warranty advertised; eligibility varies |
| Best Buy Metals Craftsman | Steel | 29 or 26 | Confirm selected variant | 10.29-in listed width | Confirm current sheet | Custom cut from 2–35 ft | Hidden, quick-lock side flange | Confirm current installation documents | Confirm in writing | Standard painted, textured HD, designer-print and wood-look options | No usable completed reports identified on the cited page | Seller summarizes paint, substrate, and fade/chalk terms |
| True Metal Supply Board and Batten | Steel | 26 | Confirm current technical sheet | 10-in net coverage | Confirm current sheet | Listed 10-ft piece; custom lengths available by phone | Concealed system; accessories separate | Confirm current instructions | Vertical | Sherwin-Williams Textured WeatherXL Crinkle; solid and wood-look options shown | No usable testing documentation identified on the cited page | Limited lifetime warranty advertised; complete terms not supplied |
This table is a specification snapshot, not a validated performance ranking. Completed test reports, code evaluations, full warranty documents, and assembly-specific design data were not available for every product.
Gauge is only one variable
That does not create a universal ranking.
- Profile geometry and coverage width
- Steel properties and metallic substrate
- Support type, alignment, and spacing
- Fastener type, location, and spacing
- Panel length and permitted thermal movement
- Wall height and exposure
- Documented design pressures
- Openings, corners, and edge conditions
- Local code and project-specific engineering
A properly supported 26-gauge profile with applicable documentation may be more defensible for a particular wall than a 24-gauge product for which the required evidence is unavailable. Conversely, a heavier panel may be preferred for handling, appearance, or exposure reasons. Do not ask only, “Which gauge is thickest?” Request the exact technical data and substrate-specific fastening schedule for the proposed assembly and design conditions.
Coverage changes both appearance and quantity
A 10-inch-coverage profile creates more panel runs and batten lines than a 12-, 16-, or 20-inch profile across the same wall. Narrow coverage can produce a denser visual rhythm. Wider coverage means fewer panel runs and seams, but it also creates broader flat areas and a different architectural scale.
Compare elevation drawings or full-size samples rather than relying on close-up product images. The right rhythm for a narrow dormer may look too busy across a long wall, while a wide profile chosen for installation efficiency may appear overly flat beside small windows.
Length is a design and logistics decision
Custom full-height panels can reduce or eliminate horizontal joints. That may simplify the visual composition and remove some transition details, but longer is not automatically better.
Long panels demand more exact measurements. They also present greater bending and finish-damage risks and may require more handlers or specialized lifting equipment.
Do not invent a generic expansion gap or fastening pattern; follow the selected manufacturer’s instructions and approved drawings.
Specifications can change. Before purchase, reconcile the current product sheet, installation manual, approved details, code documentation, written quotation, and warranty. If those documents conflict, require the supplier to resolve the discrepancy in writing.
Colors and finishes: separate coating chemistry from appearance
Finish terminology often mixes coating chemistry with appearance, making unlike options sound comparable.
- SMP identifies a silicone-modified polyester paint-system category.
- PVDF identifies a different coating category, often marketed under branded resin names.
- Textured primarily describes surface appearance and feel.
- Woodgrain or direct print describes a decorative printed image or visual layer.
- Galvalume Plus may describe an acrylic-coated metallic surface rather than an opaque painted color.
A textured product may use SMP, and a woodgrain image may be part of a multilayer coating system. “Textured,” “printed,” “SMP,” and “PVDF” are therefore not interchangeable performance grades.
The available combinations vary by product. Central States lists SMP, textured, and direct-print woodgrain options. McElroy lists Kynar 500 PVDF and acrylic-coated Galvalume Plus. Western States lists PVDF or SMP depending on material and gauge. True Metal Supply identifies Sherwin-Williams Textured WeatherXL Crinkle.
The available evidence is not sufficient to declare one finish universally best. Selection depends on the desired color and sheen, environmental exposure, warranty eligibility, availability, and compatibility with trim and accessories.
Read warranties by failure mode
Finish selection can materially change warranty coverage. As shown in the comparison table, Central States reports different terms for its SMP/textured and direct-print woodgrain products, including shorter print and chalk-and-fade periods for woodgrain.
Those terms address different events:
- Paint adhesion: Whether the coating remains bonded under defined conditions
- Chalk and fade: Color change or surface degradation beyond stated thresholds
- Printed-image integrity: Defined failure of a woodgrain or other decorative image
- Substrate perforation: Corrosion severe enough to perforate the metal, subject to exclusions
A long paint warranty does not establish the expected lifespan of the siding or complete wall. Depending on the contract, coverage may exclude labor, installation defects, scratches, impacts, cut-edge damage, prohibited exposures, cosmetic variation, freight damage, or finishes not expressly listed. Maintenance, inspection, registration, documentation, and claim deadlines may also affect eligibility.
Obtain physical metal samples. Screens can misrepresent hue, sheen, texture, and the scale or direction of a printed grain. View samples vertically, outdoors, and at different times of day. Confirm whether the finish is directional, batch-sensitive, premium-priced, subject to minimum quantities, or covered by different terms. Ask whether panels and trim will be supplied in compatible colors and, where appearance is critical, coordinated production batches.
Choose from the complete warranty and maintenance documents—not from the largest number in a product-page headline.
What metal board-and-batten siding costs—and why panel price is not installed price
The available evidence does not support a dependable national or regional installed-price range for metal board and batten siding. Product pages use inconsistent or unidentified units and do not establish a complete scope for freight, accessories, wall preparation, removal, and labor.
As a retail example checked August 10, 2026, True Metal Supply listed $29.99 for one 10-foot piece providing 10 inches of net coverage. The page did not establish that freight, taxes, accessories, or installation were included, and it identified the item as made to order and final sale (True Metal Supply product page).
On the same check date, Best Buy Metals displayed figures from $2.09 to $2.71 for different gauge and finish variants, but the page did not identify the pricing unit; shipping was calculated separately. Those figures cannot responsibly be converted to a price per panel, linear foot, square foot, or installed wall area (Best Buy Metals product page).
Build the estimate from an itemized scope
A usable quote worksheet should include separate lines for:
| Category | Items to price |
|---|---|
| Field material | Panels by profile, material, gauge, finish, length, quantity, and net coverage |
| Perimeter trim | Outside corners, inside corners, base trim, top trim |
| Openings | Product-specific channels, sill and head flashing, drip caps, and trim around doors, windows, vents, and penetrations |
| Transitions | Band-board trim, horizontal transitions, material changes, gable or rake details |
| Attachment and sealing | Approved screws, rivets, clips if required, closures, tape, butyl, sealant |
| Finish repair | Manufacturer-approved touch-up products and replacement material |
| Wall assembly | Weather barrier, flashing membranes, approved furring or support, sheathing or substrate repair |
| Logistics | Fabrication, crating, freight, fuel or delivery charges, unloading equipment, storage, and taxes |
| Quantities | Waste, minimum-order quantities, spare panels, and batch requirements |
| Existing conditions | Removal, disposal, regulated work if applicable, and hidden-damage allowances |
| Labor and equipment | Layout, installation, lifts, scaffolding, fall protection, cleanup |
| Responsibility | Workmanship warranty, manufacturer-warranty administration, code documents, and testing records |
A simple coverage example
Suppose an uninterrupted wall is 30 feet wide and the selected panel provides 10 inches of net coverage:
- Convert 30 feet to 360 inches.
- Divide 360 inches by 10 inches.
- The initial layout contains 36 panel runs.
That is a layout starting point, not a purchase order. Actual quantities must account for:
- Starting and finishing conditions
- Inside and outside corners
- Panel installation direction
- Openings and penetrations
- Cut panels and trim-pocket engagement
- Wall dimensions that vary from top to bottom
- Gables and sloped cuts
- Waste and damaged pieces
- The supplier’s ordering method
Require every quotation to state:
- Quote date and expiration
- Defined pricing unit
- Exact product, gauge, and finish
- Net coverage
- Measured wall dimensions
- Panel lengths and quantities
- Trim and accessory scope
- Waste allowance
- Freight and unloading terms
- Taxes
- Removal and disposal
- Substrate and moisture-damage work
- Labor and access equipment
- Warranty responsibilities
Without those details, two totals may describe substantially different projects.
Installation requirements: the wall assembly matters more than a generic tutorial
Metal board-and-batten installation is not simply a matter of attaching vertical sheets. Performance depends on the complete wall assembly: substrate, drainage plane, flashing, openings, trim, fasteners, panel engagement, sealants, and finish protection.
A manufacturer-agnostic sequence looks like this:
- Field-measure the project. Check wall heights and widths at multiple locations before ordering custom material.
- Verify governing documents. Obtain current product sheets, installation instructions, approved drawings, and applicable code requirements.
- Inspect and square the wall. Correct trapped moisture, structural damage, loose or warped sheathing, protruding fasteners, alignment problems, and out-of-square conditions.
- Install the approved weather barrier and flashing. Integrate these with openings, penetrations, and adjacent materials.
- Fit perimeter and opening trim. Install specified corners, channels, base trim, head and sill details, drip caps, and transitions in the required sequence.
- Install field panels sequentially. Engage each lock, attach through the designated flange or strip, and continually check alignment.
- Complete specified seals and finish repairs. Use compatible products only in approved locations.
- Inspect the completed wall. Check engagement, alignment, fasteners, cuts, debris, flashing, sealant, scratches, and drainage paths.
This is an organizational overview, not a universal fastening schedule or flashing design.
Substrate requirements differ
McElroy lists a solid-deck requirement for Nostalgia. Metal Sales, by contrast, says its board-and-batten panels may be installed over open framing or directly over a wood substrate with synthetic building wrap, subject to local code and approved details. Its technical guide also directs installers to field-verify dimensions and inspect the wall for moisture, structural damage, warped or loose sheathing, protruding fasteners, alignment, and squareness (Metal Sales installation guide).
Wagler Steel’s product-specific instructions mention OSB, plywood, or horizontal 1-by-3-inch lath as fastening surfaces for its system (Wagler Steel installation article). That guidance cannot be transferred automatically to another profile.
A panel approved over open framing is not evidence that every concealed-fastener profile can be installed that way. Likewise, one supplier’s reference to horizontal lath does not approve improvised furring for another manufacturer’s system.
Orientation is product-specific
Vertical installation is common, but it is not universal. Central States specifies vertical wall applications. McElroy identifies Nostalgia for vertical installation and does not recommend horizontal installation. Western States expressly lists both vertical and horizontal installation for its BB-series system.
Never rotate a vertical-only product merely because another brand looks similar. Locks, drainage behavior, trim, seams, tested attachment, and warranty conditions may differ. Obtain current written approval for the exact profile and assembly.
Openings and trims generally come first
As a practical sequence, windows, doors, corners, wall bases, wall tops, and penetrations usually require preparation before field panels cover their edges. Depending on the selected system, this may include:
- Weather-barrier integration
- Sill and head flashing
- Drip caps
- J-channel or proprietary receiver trim
- Inside and outside corners
- Base angle or starter trim
- Top receiver trim
- Transition or band-board trim
The exact order and details must come from the selected manufacturer and wall design. Do not assume sealant can compensate for missing or incorrectly integrated flashing.
Concealed fastening still requires control
Typical systems engage each new panel with the preceding panel while screws pass through a designated flange, nailing strip, or screw leg. Installers must monitor level or plumb, batten spacing, lock engagement, and cumulative layout so that small errors do not build across the wall.
TruLog’s product-specific guidance says to center screws in slotted holes and avoid tightening them enough to flex the strip or panel (TruLog installation article). That illustrates why screw location and tension matter, but it is not permission to apply the same technique, fastener, or schedule to every system.
Cutting, handling, and safety
Use only cutting tools permitted by the selected manufacturer, such as approved snips, shears, or nibblers. Do not assume that an abrasive wheel or a particular saw blade is acceptable. Protect nearby panels during cutting, remove metal chips promptly, and apply compatible touch-up material only as directed.
Long panels require a written handling and unloading plan. Manufacturer guidance calls for trained installation judgment, job-site hazard assessment, personal protective equipment, fall protection, and additional handlers as panel length increases. Safe procedures must reflect panel length, wall height, access, weather, equipment, and applicable workplace requirements.
Current installation manuals, approved erection drawings, local codes, and project engineering take precedence over this or any other generic article or video.
Testing and warranties: how to verify performance instead of assuming it
A concealed fastener, thicker metal, solid substrate, or long paint warranty does not independently establish wind-pressure, water-penetration, uplift, impact, fire, or code performance. Those questions require documentation applicable to the exact product, support, fasteners, spacing, wall height, and design conditions.
Use four labels when comparing testing status:
| Status | What it means | Buying implication |
|---|---|---|
| Completed report reviewed | An applicable final report has been obtained and checked for the proposed configuration | Confirm the product, substrate, fasteners, spans, pressures, limitations, and report validity |
| Manufacturer says testing is pending | Testing is identified, but completed results are not yet available | Do not treat pending work as passed performance |
| Manufacturer says no documented certified testing | The manufacturer explicitly says it lacks this documentation | Choose another product if the project requires evidence this panel cannot provide |
| No usable documentation found | The supplied product or sales page provides no completed report that can be evaluated | Request the documents; do not interpret silence as compliance or failure |
Central States states that its panel has no documented certified testing and directs buyers who need evidence for wind resistance, uplift, or similar performance to consider another panel (Central States product page).
McElroy marks ASTM E283/E331 air and water testing and ASTM E1592 uplift testing for Nostalgia as pending. Pending does not mean completed, passed, or approved (McElroy Nostalgia product page).
Where performance documentation matters, request:
- Current product data sheet
- Current installation manual
- Approved details or erection drawings
- Completed test reports
- Code evaluation or approval documents, where applicable
- Design-pressure tables
- Substrate-specific fastening schedules
- Full warranty documents
- Written confirmation that the proposed configuration falls within documented limits
Compare warranty usability, not just duration
Treat the following as questions to ask about each warranty, not as terms that necessarily apply to every product:
- Coverage type: Does it address paint adhesion, fade, chalk, print, perforation, material, or workmanship?
- Eligible material: Which product, gauge, substrate, finish, and color qualify?
- Duration: When does coverage begin, and is the remedy prorated?
- Threshold: How is unacceptable fade, chalk, corrosion, or adhesion failure defined?
- Labor: Are access, removal, replacement, trim, freight, and reinstallation included?
- Transferability: Does coverage continue after a sale, and is registration required?
- Exclusions: Are coastal, industrial, agricultural, treated-lumber, chemical, impact, or runoff exposures excluded?
- Maintenance: What cleaning and inspection are required?
- Claims: What deadlines, receipts, samples, photographs, and other evidence are required?
- Installation conditions: Which fasteners, cutting methods, storage practices, details, and installer qualifications affect eligibility?
A “limited lifetime” term, 50-year substrate term, 40-year limited paint warranty, and 30-year chalk-and-fade term are not equivalent. They may cover different materials, failures, thresholds, periods, and remedies.
Have the supplier, installer, and designer identify in writing who is responsible for product selection, flashing, fastening, code compliance, workmanship, freight damage, and warranty administration. Otherwise, a problem can create a dispute in which each party assumes someone else controlled the relevant detail.
Maintenance and failure modes: what low maintenance really means
Metal siding should not be described literally as maintenance-free. It may avoid some tasks associated with traditional wood, but the wall still needs periodic inspection, appropriate cleaning, and prompt attention to damage.
Potential problems include:
- Dents and impact damage
- Scratches through the coating
- Exposed or damaged cut edges
- Metal shavings left on panel surfaces
- Contact with incompatible metals or runoff
- Trapped moisture behind the system
- Poorly integrated flashing
- Failed or deteriorated sealant
- Incorrect fastener placement or tension
- Handling and freight damage
- Visible waviness
- Debris accumulation at ledges and penetrations
- Difficulty matching discontinued colors or prints
Oil canning is an appearance issue to discuss before purchase
Oil canning is visible waviness in the broad, flat areas of light-gauge, cold-formed metal panels. Metal Sales describes it as a possible inherent appearance characteristic rather than automatic grounds for product rejection.
Its installation guide identifies possible contributors including support-system misalignment, overdriven fasteners, induced or residual stress, thermal movement, handling, panel width, gauge, length, color, and installation (Metal Sales installation guide).
Before ordering, discuss panel width, length, gauge, color, wall orientation, and acceptance criteria. View full-size installed examples if appearance tolerance is low.
Protect the coating and drainage path
Good practices include:
- Remove drilling and cutting debris promptly.
- Do not cut over finished metal surfaces.
- Protect panels from scratches during unloading and staging.
- Store bundles elevated, dry, and ventilated.
- Avoid trapping condensation or standing water in wrapped bundles.
- Keep Galvalume away from copper, lead, uncoated steel, and prohibited runoff where the manufacturer specifies.
- Keep flashings, penetrations, and drainage paths clear.
- Repair eligible scratches only with compatible products and approved methods.
Touch-up paint should be used sparingly. Field-applied material may weather differently because it does not necessarily have the factory finish’s chalk-and-fade characteristics.
Periodic inspection checklist
Inspect the exterior after installation, after severe events, and at reasonable maintenance intervals. Look for:
- Scratches, dents, and coating loss
- Exposed or rusting cut edges
- Loose, disengaged, or distorted seams
- Damaged corners and perimeter trim
- Flashing movement or drainage blockage
- Changes around windows, doors, vents, and penetrations
- Split, missing, or deteriorated sealant
- Metal debris on ledges or lower panels
- Runoff from incompatible materials
- Early staining, corrosion, or coating failure
- Persistent moisture behind or below the wall
- New distortion that may indicate movement or attachment problems
The supplied evidence does not establish one universal method for replacing a damaged panel in the middle of an interlocking wall. Ask the selected manufacturer for its repair procedure before purchase. Also ask whether spare panels should be ordered and how long matching profiles, colors, printed patterns, and trim are expected to remain available.
A practical buying and pre-order checklist
Metal board and batten siding is not universally better than wood, vinyl, fiber cement, or another metal profile. Suitability depends on the house, exposure, design goals, documentation, installer, and budget.
1. Define site and design conditions
Document:
- Climate and moisture exposure
- Coastal salt, road salt, industrial exposure, or corrosive runoff
- Hail and impact risk
- Ultraviolet exposure
- Wind design conditions
- Wall height and building geometry
- Existing sheathing or framing
- Drainage-plane and flashing details
- Number and complexity of openings
- Vertical or horizontal design intent
- Full-wall or accent-area use
- Sightlines where waviness or directional finishes will be conspicuous
Do not infer climate suitability from generic claims such as “weather resistant.” Require product-specific limitations and applicable performance documentation.
2. Field-measure before ordering
Measure wall height and width in several places, not only at one corner. Check squareness and document variations. For custom lengths, account for trim-pocket depth, required clearances, panel engagement, base and head conditions, and any manufacturer-approved movement allowance.
Confirm who owns the final measurements. Made-to-order panels may be difficult or impossible to return.
3. Lock down the exact specification
Your written order should identify:
- Manufacturer and profile
- Material and gauge
- Metallic substrate
- Net coverage
- Rib and batten dimensions
- Panel length and maximum permitted length
- Approved orientation
- Required support
- Fastener type and finish
- Fastening schedule
- Flashing and trim profiles
- Paint system and decorative treatment
- Color and sheen
- Applicable testing status
- Warranty documents and exclusions
Avoid an order described only as “black 26-gauge board and batten.” That omits too many variables.
4. Approve physical samples
View the actual metal rather than a screen image. Confirm whether the finish is directional, batch-sensitive, premium-priced, subject to minimum quantities, or warranted differently from standard colors. Place panel and trim samples together because similarly named colors from different coating systems may not match.
For woodgrain, examine the repeat, scale, orientation, and intended sequencing of adjacent panels. Ask whether installers must track panel direction during placement.
5. Verify every accessory
Do not assume that trim and attachment materials are included with the field panels. True Metal Supply, for example, separately lists channels, corner trim, base-related trim, screws, rivets, butyl tape, foam closures, color-matched caulk, and touch-up paint.
Confirm quantities and compatibility for every corner, opening, transition, penetration, base, and termination. Substituting a locally available channel or sealant without written approval may alter fit, drainage, appearance, or warranty eligibility.
6. Plan fabrication, delivery, and inspection
Confirm:
- Fabrication lead time
- Order deadline and expected ship date
- Freight charges and terms
- Delivery access
- Maximum truck and bundle length
- Unloading equipment
- Crew size for handling
- Dry storage location
- Delivery-inspection procedure
- Damage-reporting deadline
- Cancellation rules
- Return restrictions
- Replacement-panel lead time
As checked August 10, 2026, the cited True Metal Supply product was listed as made to order, with an estimated one-to-four-week lead time and final-sale terms. Those conditions make accurate measurement and immediate delivery inspection especially important.
7. Normalize contractor bids
Require each bidder to itemize:
- Existing-siding removal and disposal
- Substrate inspection and repair
- Weather barrier
- Window, door, wall-base, and penetration flashing
- All trim profiles
- Field panels and waste
- Fasteners and sealants
- Access equipment and unloading
- Cleanup and finish repair
- Testing or code documents
- Workmanship warranty
- Manufacturer-warranty registration and claims support
- Allowances for concealed damage
- Exclusions and change-order rates
Ask the installer to identify the exact manufacturer manual used to prepare the bid. Familiarity with generic metal siding is not a substitute for experience with the selected locking system and trim package.
8. Apply a final decision rule
Do not order until you understand, in writing:
- Net coverage
- Substrate and support requirements
- Approved orientation
- Fastening and flashing details
- Testing status
- Complete material and installed cost
- Delivery and unloading plan
- Warranty limitations
- Repair and replacement procedure
If the supplier cannot explain an ambiguous price, missing test report, incompatible substrate, or warranty exclusion, the product is not ready for a purchasing decision.
For a broader comparison with vinyl, fiber cement, wood, metal, and engineered wood, see Siding Spot’s guide to house-siding types, costs, maintenance, and failure modes. That broader comparison can help narrow the material category, but final selection still requires current technical documents for the exact product.
Frequently asked questions
Can metal board-and-batten siding be installed horizontally?
Only when the exact product’s current documentation expressly permits it. Western States lists vertical and horizontal installation for its BB-series panels, while Central States specifies vertical walls and McElroy identifies Nostalgia for vertical installation and does not recommend horizontal use (Western States product page).
Do not rotate a vertical-only panel because its profile resembles one approved horizontally. Locks, drainage, trim, fastening, testing, and warranty requirements may differ. Also verify that the product is approved for a wall rather than roofing or soffit use.
Is 24-gauge metal board-and-batten siding always better than 26- or 29-gauge siding?
No. A lower gauge number generally indicates thicker steel, but gauge alone does not determine whole-system suitability.
Profile shape, steel properties, panel width and length, substrate, support spacing, fasteners, documented pressures, installation quality, and local requirements also matter. The available products include 24- and 26-gauge configurations, while other listed systems also offer 29-gauge options; those numbers should not be treated as a universal quality ranking.
Compare the exact technical package for the proposed wall rather than choosing by gauge alone.
Does metal board-and-batten siding require solid sheathing?
There is no universal answer. McElroy lists a solid-deck requirement for Nostalgia. Metal Sales says its system may be installed over open framing or directly over a wood substrate with synthetic building wrap, subject to local codes and approved details. Wagler Steel’s product-specific guidance mentions plywood, OSB, or horizontal lath.
Follow the selected manufacturer’s current manual and substrate-specific fastening schedule. Do not transfer one product’s support options to another.
What causes oil canning in metal siding?
Oil canning is waviness visible in the flat areas of light-gauge, cold-formed metal panels. Potential contributors identified by manufacturer guidance include an uneven or misaligned support system, overdriven fasteners, residual or induced stress, thermal movement, handling, panel width, gauge, length, color, and installation.
Careful wall preparation, handling, fastening, profile selection, and sightline planning may reduce its visibility, but no generic method guarantees elimination.
Is metal board-and-batten siding realistic for a DIY installation?
The available evidence does not support a universal answer. DIY suitability depends on the selected manufacturer’s installer requirements, permit and code rules, warranty conditions, panel length, access hazards, flashing complexity, delivery logistics, and the owner’s demonstrated ability to meet those requirements.
The work can involve accurate field measurement, substrate assessment, weather-barrier and flashing integration, product-specific trim sequencing, long-panel handling, controlled cutting, consistent alignment, and concealed fastening. Elevated work also introduces fall hazards, while made-to-order panels can be costly to replace after a measurement or handling error.
Before choosing DIY installation, review the complete manufacturer manual, approved drawings, local requirements, safe-access plan, tool needs, delivery method, and warranty conditions. Manufacturer guidance emphasizes trained judgment, job-site hazard assessment, protective equipment, fall protection, and sufficient handlers for long panels—not merely the ability to operate basic tools.
Metal board-and-batten siding should ultimately be selected as a complete wall system, not as a generic sheet-metal finish. Compare net coverage, gauge, substrate, length, orientation, support, finish, testing, accessories, freight, and warranty terms on the same basis. Obtain physical samples, field-verify dimensions, price every component, and require current manuals and performance documents. If those details remain unresolved, delay the order.