
Best Siding for New England Homes by Exposure
For coastal homes, the shortlist may include documented fiber-cement products, individually vetted composites, and suitable aluminum or zinc products.
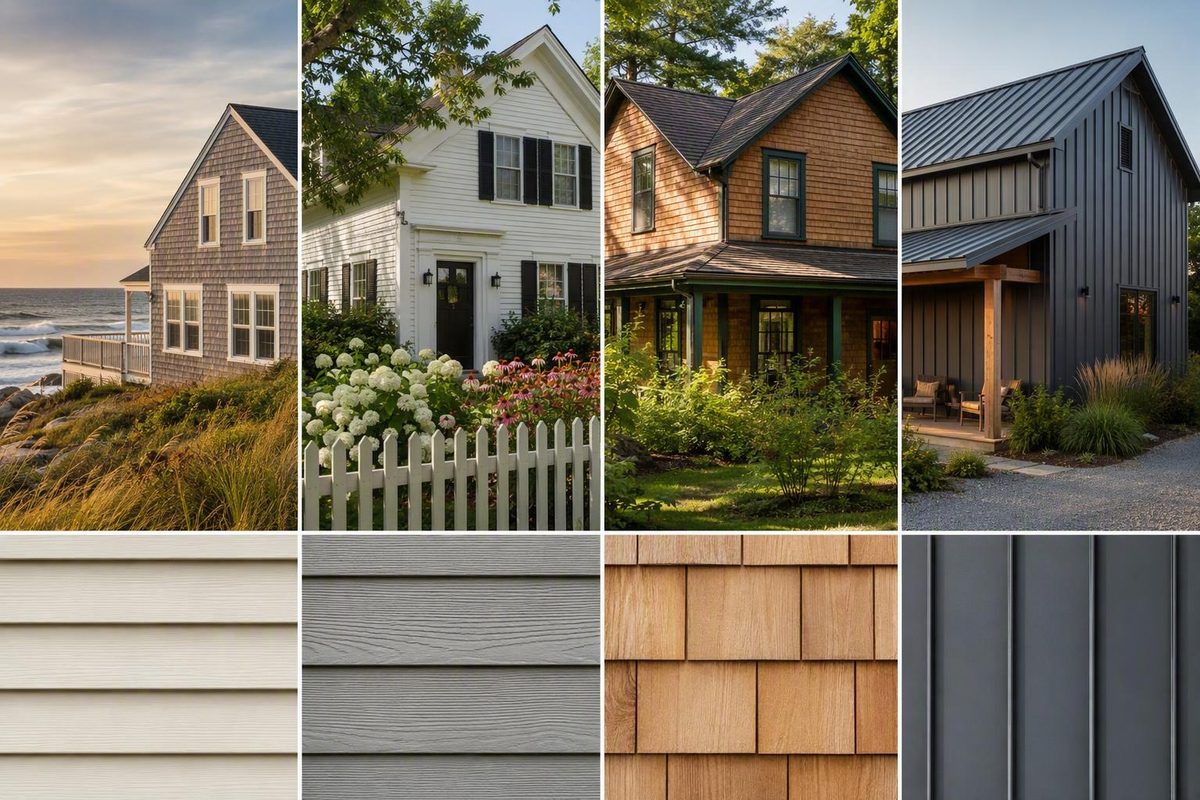
The short answer: choose the best siding for your situation
There is no universally best siding for New England. A house exposed to salt air and strong coastal wind has different needs from a shaded Vermont home, a historic Connecticut Colonial, or a budget renovation in inland Rhode Island. Orientation, tree cover, roof runoff, wall height, maintenance habits, and installation quality can create meaningful differences even between neighboring properties.
The practical verdict
- Fiber cement is a strong all-around candidate when a traditional wood-like appearance, resistance to rot and pests, and a cement-based composition justify a higher installed cost and eventual repainting. Commercial regional guides frequently position it this way, but that is market guidance rather than independent proof of a regional winner. Fiber cement’s fire performance must be verified for the exact product and wall assembly rather than inferred from the material name alone. A Massachusetts contractor comparison describes fiber cement as cement, sand, and cellulose fibers and identifies it as non-combustible while also placing it above vinyl in relative upfront cost (Global Roofing guide).
- Vinyl is usually the leading candidate when the priorities are limited upfront spending, minimal routine maintenance, and avoiding repainting. That cost and maintenance position is a recurring claim in regional retailer and contractor guidance, not a guarantee that every vinyl proposal will be cheaper than every alternative.
- Cedar or other natural wood is the authenticity-led choice for many Cape Cod, Colonial, coastal, and historic designs—but only for an owner prepared to inspect, clean, coat, and repair it.
- Engineered wood and suitable composites can provide a wood-like appearance with less upkeep than natural cedar. Their composition, finish, moisture requirements, and warranty terms vary, so they must be evaluated product by product.
- Metal may warrant consideration for modern designs and demanding sites. A New England architectural-metal fabricator promotes aluminum and zinc for coastal use, but its comparison is commercially interested and does not establish that metal is superior to every other category.
The more defensible conclusion is conditional. A Maine design editorial, for example, presents cedar and fiber cement as choices affected by architecture, site, budget, durability goals, and owner preferences rather than naming one universal winner (Maine Home + Design).
Five variables should govern the final decision:
- Site exposure: salt air, wind, rain, shade, snow, drainage, and sun.
- Complete installed cost: siding, trim, preparation, access, finishing, and repairs—not merely panel price.
- Maintenance commitment: what the material requires and what you will realistically do.
- Architectural fit: material, profile, texture, trim, and any applicable design-review considerations.
- Expected ownership period: how long you expect to carry the material’s maintenance and repair obligations.
Ownership horizon changes the weighting, not the underlying performance of the siding. A shorter stay may put more emphasis on initial cost, present appearance, and near-term repairability. A longer stay makes recurring coatings, access costs, replacement-piece availability, and the owner’s willingness to maintain the system more important. Neither horizon justifies assuming a resale return or precise lifecycle cost.
The following matrix is intentionally qualitative. Its relative cost labels reflect recurring commercial market positioning—particularly vinyl as the lower-cost choice, engineered wood as a middle option, and fiber cement above vinyl—not independently verified New England pricing. Product grade, finish, installation scope, exposure, and contractor availability can change the result.
| Material | Relative upfront cost | Routine maintenance | Repainting or coating | Moisture considerations | Fire characteristics | Traditional appearance | Repair considerations | Best-fit scenario |
|---|---|---|---|---|---|---|---|---|
| Fiber cement | Medium-high to high | Low to moderate | Eventual repainting generally expected | Verify required treatment of cuts, joints, penetrations, flashing, and clearances | Cement-based and commonly described as non-combustible; verify the exact product and tested assembly | Strong imitation of painted clapboards, shingles, and panels | Heavy material; ask how localized replacement and finish matching would be handled | Owner seeking a balanced traditional look who accepts higher installation cost and future finish work |
| Vinyl | Low | Low | Normally no painting | Water management behind the cladding remains part of the installation plan | Product- and assembly-specific | Broad range of profiles; realism varies by grade | A panel may be replaceable, but later color or profile matching can be difficult | Limited budget, minimal painting, and conventional whole-house coverage |
| Cedar | Medium-high to highly variable | High | Sealing, staining, or painting as the finish and exposure require | Persistent dampness, failed coatings, and poor drying can contribute to deterioration | Combustible natural material; applicable assembly requirements must be checked | High authenticity for many Cape, Colonial, shingle-style, and historic homes | Individual boards or shingles may be repairable, although weathered material can be difficult to match | Character-led project with an owner committed to recurring care |
| Engineered wood | Medium | Moderate | Eventual refinishing generally expected | Edges, joints, cuts, penetrations, coatings, and clearances require product-specific treatment | Product- and assembly-specific | Convincing wood appearance in several profiles | Individual-piece repair may be possible; finish and profile matching can be difficult | Wood appearance with less upkeep than cedar and acceptance of coating duties |
| Composite | Medium to high | Low to moderate, depending on formulation | Product-specific | “Composite” alone does not establish moisture tolerance or drying requirements | Product- and assembly-specific | Can imitate wood, shingles, panels, or contemporary cladding | Repair method, fastening, availability, and color matching vary | Owner willing to vet a particular formulation, warranty, and installer |
| Metal | Medium-high to high | Low to moderate | Factory finishes or naturally weathering surfaces are product-specific | Verify coastal suitability, finish, fasteners, flashing, and installation details | Product- and assembly-specific | Often associated with modern work, although other profiles exist | Ask about dents, scratches, panel access, finish matching, and specialist labor | Exposed or design-led project where the exact metal system fits the site |
No siding should be treated as weatherproof, damage-proof, or maintenance-free. The practical choice is the combination of cladding, wall design, installation plan, maintenance obligations, and complete price that fits the house.
What New England weather asks of a siding system
New England exterior walls may face snow, ice, wind-driven rain, summer humidity, strong sun, temperature movement, freeze-thaw cycles, pests, and high winds. Coastal locations add salt air and may increase the importance of wind and wind-driven-water provisions. A regional metal contractor identifies snow, ice, rain, humidity, salt air, wind, and temperature swings as important exposure factors, while also emphasizing that exterior materials interact with flashing and other envelope details (Crocker Architectural).
Those conditions do not affect every elevation equally.
Coastal properties should verify:
- Wind documentation for the exact product and proposed installation
- Any salt-air, coastal, or high-humidity limitations in the warranty
- Manufacturer-specified fasteners and accessories
- Compatibility requirements for siding, trim, flashing, and fasteners
- Finish restrictions and treatment of field cuts or exposed edges
- Details around openings, penetrations, and transitions
- Required separation from roofs, decks, grade, and paved surfaces
These are questions for the product documentation and installer, not universal specifications. Requirements can differ among product lines within the same material category.
Metal deserves product-specific review rather than a blanket coastal endorsement. Aluminum, steel, zinc, and copper are distinct materials. The selected manufacturer or fabricator should explain whether the metal, finish, fasteners, flashing, and warranty are suitable for the site. Commercial guidance that favors aluminum or zinc can help create a shortlist, but it does not replace technical documentation for the proposed system.
Inland and northern properties may place relatively greater emphasis on snow accumulation, freeze-thaw exposure, seasonal temperature movement, shaded walls, and roof runoff. That does not automatically disqualify vinyl, wood, or engineered wood. Product grade, storage, installation, impact exposure, wall design, and maintenance all affect the result.
Shaded and wooded properties require special attention to drying. Persistent dampness can contribute to staining, algae, mildew, and coating deterioration. Branches and animals may damage exterior surfaces, while insects and woodpeckers can be particularly relevant to natural or wood-based siding. Manufactured claddings still require inspection and cleaning even when they do not decay like natural wood.
Before shopping, walk around the house during or shortly after rainfall and record:
- Approximate distance from salt water and any visible salt residue
- Open exposure to prevailing wind, especially at upper walls and gables
- Sun-intensive south- and west-facing elevations
- North-facing, tree-covered, or persistently shaded walls
- Roof valleys, gutters, downspouts, overhangs, and roof-to-wall intersections
- Splashback from roofs, decks, pavement, soil, and shrubs
- Stains, peeling coatings, swollen trim, soft areas, gaps, or previous leak repairs
- Vents, lights, meters, faucets, pipes, and attached structures
- Whether you need to consult a local building or preservation authority before selecting a material or profile
Use this survey to define the exposure that each proposal must address. Do not use it to declare any material weatherproof.
Fiber cement versus vinyl: the two leading practical choices
Fiber cement and vinyl are useful starting points for many New England homeowners because they occupy different positions in appearance, routine care, and market pricing.
Fiber cement is made from a cement-based mixture reinforced with cellulose fibers. It is commonly formed into lap siding, shingles, panels, and trim, with textures and finishes that can imitate painted wood.
Its appeal is broad. It does not rot in the same manner as natural wood, is not a food source for wood-destroying pests, and generally requires less routine attention than cedar. Regional contractor guidance also emphasizes its cement-based, non-combustible composition, although the fire performance of a house depends on the documented product and complete wall assembly, not the siding label alone (Golden Group Roofing).
The tradeoffs are meaningful. Fiber cement is heavy, and regional commercial guides consistently describe its installation as more labor-intensive and expensive than vinyl. Factory finishing may postpone painting, but it does not eliminate future finish maintenance. Field-finished material also creates product-specific questions about primer, cut edges, weather conditions, and coating compatibility.
Fiber cement is not exempt from moisture-related problems. Ask the installer to show how the proposed work will follow the selected manufacturer’s instructions for storage, cuts, joints, flashing, fasteners, penetrations, and clearances. Avoid accepting broad assurances that the material itself will compensate for defective wall preparation.
Vinyl is made from polyvinyl chloride resin. It is widely available in multiple colors, textures, profiles, and grades, and it normally does not require painting. Cleaning and inspection remain necessary, but its routine workload is generally lower than that of painted wood, engineered wood, or fiber cement.
Its principal market advantage is cost. Retailer and contractor guides commonly position vinyl as the lowest-upfront-cost mainstream option and as a low-maintenance choice (Koopman Lumber). Actual proposals can depart from that pattern once grade, trim, removal, access, insulation, wall repairs, and detailing are included.
Vinyl is not a uniform category. Thickness or grade, locking design, color, impact performance, wind documentation, accessory system, and installer technique vary. Commercial comparisons associate lower-grade or poorly installed products with cold-weather brittleness, impact damage, fading, heat distortion, separation, or buckling, but homeowners should verify claims for the exact product rather than applying them to all vinyl.
Vinyl installation must account for expansion and contraction. The selected manufacturer’s instructions should define fastening, spacing, openings, and clearances. Ask the contractor to identify those requirements in the proposal rather than merely promising that the crew “knows vinyl.”
Repairability also deserves attention.
Choose between the two by priority:
- Favor fiber cement when a painted-wood appearance, rigidity, lower susceptibility to rot or pests than natural wood, and documented fire characteristics justify more initial expense and future painting.
- Favor quality vinyl when lower installed cost and avoiding repainting dominate, provided the exact product and installation plan suit the exposure.
- Keep both in contention when the house is inland, the desired appearance is conventional lap siding, and the budget can support either. Compare complete proposals rather than sample-board prices.
Do not compare only the category names. Request the manufacturer, product line, grade or specification, finish, profile, accessory system, installation instructions, warranty, and any wind or coastal documentation relevant to the site.
Cedar, engineered wood, composite, and metal: where the alternatives fit
Cedar shingles, shakes, and clapboards are closely associated with Cape Cod, Colonial, coastal, and historic New England architecture. That regional tradition is an aesthetic and cultural advantage, not proof that wood will outperform every manufactured material.
Natural cedar offers depth, irregularity, shadow lines, and weathering that manufactured products may not fully reproduce. It can be painted, stained, or, where suitable for the product and project, allowed to weather. That flexibility makes it attractive when authenticity matters more than minimizing upkeep.
The maintenance commitment is real. Cedar should be inspected for failed coatings, open joints, splitting, uneven weathering, persistent dampness, rot, mold, mildew, insects, and animal damage. Cleaning and refinishing needs depend on the finish, orientation, vegetation, moisture, and sun. A New England contractor guide identifies recurring cleaning, sealing, painting, or staining and notes susceptibility to rot, biological growth, insects, and woodpeckers (Coastal Windows & Exteriors).
Installation and drying conditions are central to cedar performance. Ask how the contractor will follow the product’s requirements for nail placement, spacing, coatings, joints, wall preparation, and any ventilation or drainage provisions. Roof runoff and persistent wetting should be addressed before new cedar is installed.
Engineered wood is different from natural cedar. It is manufactured from bonded wood fibers, strands, veneers, or similar components with resins and protective treatments.
That does not make it waterproof or maintenance-free. The selected product’s instructions should govern cut edges, joints, penetrations, trim interfaces, coatings, sealants, fastening, and clearances. Eventual refinishing should generally be included in the ownership plan. Ask what the warranty requires if an edge is exposed, a panel is scratched, or runoff repeatedly wets one location.
Composite siding is even harder to generalize. Two products sold as composites may differ in:
- Moisture tolerance and drying requirements
- Paintability and approved coatings
- Color change and ultraviolet exposure
- Expansion and contraction
- Wind documentation and fastening patterns
- Treatment of joints, cuts, edges, and penetrations
- Repair methods and replacement-piece availability
- Coastal restrictions and warranty exclusions
“Composite” is therefore not a performance specification. Obtain the technical literature and warranty for the exact product. Engineered wood and suitable composites can be sensible wood-look alternatives, but neither category should be assumed to be moisture-proof or universally low-maintenance.
Metal siding includes aluminum, steel, zinc, and copper. Metal does not decay like wood, but that fact alone does not settle the choice. Coastal suitability, corrosion behavior, finish, fasteners, flashing, repair method, cost, and installer availability require review for the proposed system.
Ask the contractor or fabricator how damaged panels are repaired, how visible surfaces are protected during work, whether replacement finishes can be matched, and what specialist labor may be required. Avoid assuming that every metal performs equally in salt air or that a metal promoted for one coastal project is automatically suitable for another.
Material is not the same as profile
- Clapboard or lap describes overlapping horizontal courses.
- Shingle or shake describes smaller individual-looking pieces; shakes generally seek a more irregular appearance.
- Board-and-batten describes wide vertical boards or panels with narrow battens over the seams.
- Panel describes large-format sheets or sections often associated with contemporary walls or vertical detailing.
Wood, vinyl, fiber cement, engineered wood, composites, and metal may be available in one or more of these forms. Choose the material and profile separately. A New England design overview illustrates lap, panel, clapboard, shingle, and board-and-batten forms across multiple materials (Amy Dutton Home).
Recommendations for coastal, historic, budget, and low-upkeep homes
A scenario-based shortlist is more useful than a single regional ranking.
Typical inland home seeking traditional appearance and balanced durability
Compare properly detailed fiber cement with premium vinyl. Fiber cement may provide a more substantial painted-wood effect and lower susceptibility to rot and pests than natural wood. Premium vinyl may reduce initial cost and avoid repainting. Compare the full installation scope, expected finish work during your ownership, repair planning, and the quality of local installers.
Limited budget with minimal painting
Quality vinyl is the leading candidate based on its recurring position in commercial comparisons as the lowest-cost and lowest-routine-maintenance mainstream choice. Do not select it solely by color or sample-board appearance. Verify the exact grade, wind documentation, installation method, trim system, accessory blocks, and approach to future repairs.
Ask whether the contractor can leave a few labeled spare panels.
Cape Cod, Colonial, or historic property
Cedar shingles or clapboards are the authenticity-led option when the owner accepts recurring inspection, cleaning, coating, and repair. Fiber-cement or composite replicas may reduce some upkeep, but their texture, butt lines, corners, exposure, and trim may not reproduce the existing work closely enough for every project.
Before ordering, ask the applicable local building or preservation authority whether any review applies to the property and what information must be submitted. Do not assume that a substitute will be accepted merely because it resembles wood.
Coastal home
Build a shortlist rather than naming a winner:
- Fiber cement with documentation suitable for the intended exposure
- A specifically vetted composite product
- A suitable aluminum, zinc, or other metal system
- Other products whose wind, salt-air, fastening, finish, and warranty documentation fits the site
For each candidate, request:
- Wind documentation and the associated installation pattern
- Coastal, salt-air, or high-humidity limitations
- Specified fastener and flashing materials
- Finish restrictions and exposed-edge instructions
- Required separation from roofs, decks, grade, and hard surfaces
- Warranty exclusions involving wind, salt, corrosion, finish, maintenance, or installation
A Connecticut contractor guide recommends fiber cement or composite for coastal exposure but also states that the correct answer depends on location, product, budget, and workmanship. Its recommendations are best treated as a commercially interested shortlist rather than proof of a winner (K.P. LaMarco).
Wood appearance with less upkeep than cedar
Compare fiber cement, engineered wood, and individual composite products. Inspect full installations rather than only small samples, because grain repetition, seams, corners, joints, and trim affect the result. Compare repainting obligations, edge treatment, repair methods, moisture limitations, and warranty terms.
Shaded or wooded property
Prioritize runoff control and drying. Keep vegetation from resting against the wall, correct concentrated roof drainage, maintain the clearances required by the selected product, and ask whether the proposed wall design includes any product-approved drainage or ventilation provisions. Plan routine checks for algae, persistent staining, failed coatings, insects, and animal damage.
In every scenario, the exact product instructions and any applicable local review process take precedence over a generalized material ranking.
Why installation and water management can outweigh the material ranking
Siding is the visible layer of an exterior wall system, not necessarily its only control against water. Rain may reach joints, openings, penetrations, transitions, or damaged areas. The written scope should therefore explain how the proposed assembly manages water and how the installation will follow the selected product’s requirements.
Ask the contractor to identify:
- The condition of the existing sheathing and how damaged areas will be handled
- The proposed weather-resistant barrier or other drainage-plane approach
- How window and door details will be integrated with that approach
- How material transitions and horizontal interruptions will be treated
- How roof-to-wall intersections will be addressed
- Whether the proposed system calls for a drainage or ventilation space
- How trim, vents, lights, faucets, meters, and other penetrations will be detailed
- Where sealant is specified and where overlapping components provide the primary water path
- The product’s required clearances from grade, roofs, decks, and other surfaces
These are verification topics, not universal construction specifications. The correct answer depends on the house, selected product, existing wall, and applicable instructions.
Installation-dependent problems also vary by material. Commercial regional guidance associates poor nail placement with split cedar, restricted movement with buckled vinyl, and incorrect treatment of joints, cuts, coatings, or clearances with problems in fiber cement and engineered wood. The practical lesson is not to diagnose every failure from the material name; it is to require a product-specific installation plan before work begins.
A pre-installation plan should address:
- Whether existing siding will be removed or otherwise inspected.
- How soft, stained, delaminated, or damaged sheathing will be identified.
- How discovered wall damage will be documented.
- How repair authorization and pricing will be handled.
- What drainage strategy is proposed.
- Which manufacturer-required clearances apply.
- How windows, doors, roofs, decks, utilities, vents, pipes, and lights will be coordinated.
- How materials and unfinished work will be protected from weather.
- How transitions between siding types will be handled.
- Whether the homeowner should consult the applicable authority about inspections before concealed work is covered.
The fastening discussion should remain material- and product-specific:
- Vinyl: require installation that permits the movement described in the manufacturer’s instructions.
- Engineered wood: verify edge distances, joint gaps, edge treatment, coatings, and fastening requirements.
- Cedar: verify fastener type, placement, spacing, and coating requirements.
- Fiber cement: follow the manufacturer’s instructions for fasteners, joints, cuts, flashing, and clearances.
- Metal or composite: require the clips, fasteners, sealants, movement provisions, and flashing details specified for that system.
A quote listing only “siding and labor” is not a complete installation scope. It should identify wall preparation, the proposed barrier and drainage approach, flashing responsibilities, trim, fasteners, penetrations, clearances, finishing, and treatment of concealed damage.
Regional contractor guidance repeatedly emphasizes that installation and water management affect performance across material categories. That does not substitute for a technical manual, but it supports a sound purchasing rule: require the contractor to name and follow the instructions for the exact product rather than relying on broad material claims.
Compare full project cost, maintenance, repairability, and warranty terms
Published siding prices are difficult to compare because they may reflect different product grades, labor markets, wall heights, removal methods, trim packages, finishing, and repair allowances. Contractor price ranges should not be treated as definitive New England pricing unless the scope and methodology are clear.
The broad market pattern presented in the supplied commercial guides is more consistent:
- Vinyl is commonly positioned as the lowest upfront investment.
- Engineered wood is often placed in a middle range.
- Fiber cement is generally positioned above vinyl because of material and installation demands.
- Cedar, metal, and specialty composites vary substantially by grade, finish, detailing, and labor.
This is market positioning, not an independent price survey. Obtain local proposals for the same design and scope.
For comparable bids, ask each contractor to price or explicitly include:
- Existing-siding removal and disposal
- Siding and accessories
- Corner boards, window trim, soffits, fascia, and other trim
- Weather-resistant barrier, tapes, and related components
- Window, door, transition, and roof-to-wall details
- Drainage mat, furring, or other specified components, if proposed
- Insulation, if part of the design
- Scaffolding, lifts, staging, and difficult-access charges
- Permits or inspections that the applicable authority says are required
- Factory finishing or field painting
- Temporary weather protection
- A unit price or allowance for concealed sheathing repairs
- Utility, light, vent, and meter-block detailing
- Cleanup, landscape protection, and disposal
Then use a lifecycle worksheet rather than relying on a headline service-life claim:
| Cost category | Material A | Material B | Material C |
|---|---|---|---|
| Initial installation | |||
| Removal and disposal | |||
| Wall and sheathing repairs | |||
| Routine cleaning | |||
| Repainting or staining | |||
| Sealant and coating work | |||
| Likely localized repairs | |||
| Access or staging for maintenance | |||
| Potential replacement during ownership | |||
| Expected years of ownership |
Use the worksheet to compare obligations, not to manufacture a precise multidecade forecast. Product grade, exposure, wall design, finish, installation, and maintenance can all alter service life.
Ask:
- Can a damaged board, panel, or shingle be replaced individually?
- How much adjacent material must be disturbed?
- How will the work protect the layer behind the siding?
- Can the finish be matched in the field?
- How frequently does the manufacturer change colors, textures, or profiles?
- Can spare pieces be stored safely?
- Does repair require specialist labor?
Warranty duration is not service life. Read the current warranty and examine prorating, transferability, labor coverage, finish coverage, fading thresholds, wind limits, coastal exclusions, maintenance duties, claim procedures, and documentation requirements. Determine whether siding, trim, accessories, and factory finishes are covered together or separately.
For additional research, Siding Spot says its house-siding material comparison covers vinyl, fiber cement, wood, metal, and engineered wood by cost, lifespan, maintenance, and failure modes. That description indicates the article’s scope; it should not be read as independent verification of its underlying figures.
A final selection and contractor-vetting checklist
Use a disciplined sequence rather than choosing from a showroom sample or a contractor’s preferred brand.
1. Classify the home’s exposure
Document coastal distance, prevailing wind, wall height, sun, shade, trees, roof runoff, snow accumulation, splashback, and existing moisture damage. Note which elevations are most exposed.
2. Choose two or three material candidates
A focused shortlist produces more comparable proposals. For an inland home, that might be fiber cement and premium vinyl. For a character-sensitive house, it might be cedar and one acceptable wood-look alternative. For a coastal contemporary home, it might include a specific fiber-cement, composite, and metal system.
3. Select the intended profile and finish
Identify lap exposure, shingle size, board-and-batten layout, panel dimensions, texture, sheen, color, corner treatment, trim width, and soffit or fascia design. Otherwise, contractors may price visibly different exteriors under the same general material label.
4. Obtain exact product documentation
Require the proposal to identify:
- Manufacturer and product line
- Grade, thickness, or panel specification where relevant
- Factory finish or field-applied coating
- Color and texture
- Profile and exposure
- Trim and accessory system
- Fastener material and pattern
- Installation manual or standard
- Wind or coastal provisions relevant to the site
- Current product and finish warranties
5. Compare written installation scopes
Ask how each contractor will handle:
- Existing siding and sheathing inspection
- The proposed weather-resistant barrier
- Window and door details
- Roof-to-wall transitions
- Product-required clearances
- Any proposed drainage or ventilation space
- Vents, meters, pipes, lights, outlets, and other penetrations
- Sealants and backing materials
- Concealed sheathing damage
- Weather protection during work
- Final inspection and cleanup
6. Check directly relevant experience
Request recent projects using the same material in a setting similar to yours—coastal, shaded, cold, wind-exposed, or architecturally sensitive. General siding experience does not automatically establish familiarity with every product system.
When speaking with references, ask how the contractor handled changes, concealed damage, cleanup, communication, and warranty follow-up. A recent project can show finish quality; an older one may show how the work is aging.
7. Review product and workmanship warranties separately
Obtain both in writing. Clarify who receives the first call, who inspects the problem, who files a manufacturer claim, and who pays for labor, access, removal, disposal, and restoration if only the material is covered.
Ask whether manufacturer training or certification is required for the selected warranty.
8. Address energy concerns as part of the whole building
Do not assume that siding replacement alone will create large heating savings. Siding-related performance also depends on insulation, air leakage, windows, attic or roof conditions, ventilation, and penetrations. If comfort or energy use is a primary objective, obtain a broader building-envelope assessment and coordinate any worthwhile air-sealing or insulation work with the siding project.
The tie-breaker is straightforward: choose the material-and-installer combination whose limitations, maintenance obligations, complete price, warranty terms, and installation plan you understand and accept.
Frequently asked questions
What is the best all-around siding for New England?
Fiber cement is a strong all-around candidate for homeowners who want a traditional wood-like appearance, less susceptibility to rot and pests than natural wood, and a cement-based product commonly described as non-combustible. Verify fire performance for the exact product and wall assembly rather than assuming every fiber-cement system performs identically (Golden Group Roofing).
“Best all-around” reflects recurring contractor recommendations, not independent proof that fiber cement wins for every property. Its higher relative installation cost and future finish maintenance may make vinyl, cedar, engineered wood, composite, or metal a better fit for a particular owner.
What is the best low-maintenance siding for a limited budget?
Quality vinyl is usually the leading candidate. Commercial retailer and contractor comparisons commonly position it as both the lowest-cost mainstream option and the one with the least routine finish maintenance.
Low maintenance does not mean maintenance-free. Vinyl still needs cleaning, inspection, prompt repair, and installation that follows the selected product’s instructions. Product grade and workmanship can affect movement, impact damage, fading, wind performance, and future repair matching.
What siding should I consider for a coastal New England home?
Begin with a shortlist that may include documented fiber-cement products, individually vetted composites, and suitable metal systems such as certain aluminum or zinc products. Vinyl or other materials may also qualify if their documentation fits the exposure.
Request wind information, salt-air limitations, specified fasteners, finish restrictions, clearances, and coastal warranty exclusions. The installer should explain how the proposed system addresses the house’s openings, penetrations, transitions, and exposure without relying on the material name alone.
How much maintenance does cedar siding require in New England?
Expect recurring inspection and cleaning, plus sealing, staining, or painting according to the finish, exposure, product instructions, and desired appearance. Check for failed coatings, open joints, splitting, uneven weathering, persistent dampness, rot, mold, mildew, insects, and animal damage.
Sun-intensive walls may age differently from shaded elevations, so maintenance may not be uniform around the house. Proper installation, runoff control, drying, and suitable clearances can reduce avoidable problems but do not eliminate routine care.
Does insulated siding substantially lower heating costs?
It may change a wall’s thermal characteristics, but siding alone does not determine heating costs. Results depend on the documented properties of the selected system and the rest of the building envelope, including insulation, air leakage, windows, attic or roof conditions, and ventilation.
If energy savings are a primary goal, start with a broader assessment of air leakage and insulation. Coordinate appropriate improvements with the siding work rather than accepting a generalized savings percentage that was not calculated for the house.
Final verdict: Fiber cement is a strong default to investigate, not a universal winner. Vinyl is the practical budget and no-painting choice. Cedar is the character-led option with a substantial maintenance commitment. Engineered wood, composite, and metal may fit when the exact product documentation matches the site.
The final decision should follow an exposure assessment and a written installation plan covering wall preparation, drainage, flashing responsibilities, fastening, clearances, trim, penetrations, and sheathing repairs—not a marketing superlative or warranty length alone.