
Stucco Versus Siding: Cost, Climate and Repairability
Traditional stucco may cost more than basic vinyl yet overlap with fiber cement or wood. Local hazards, wall condition and bid scope shape the choice.
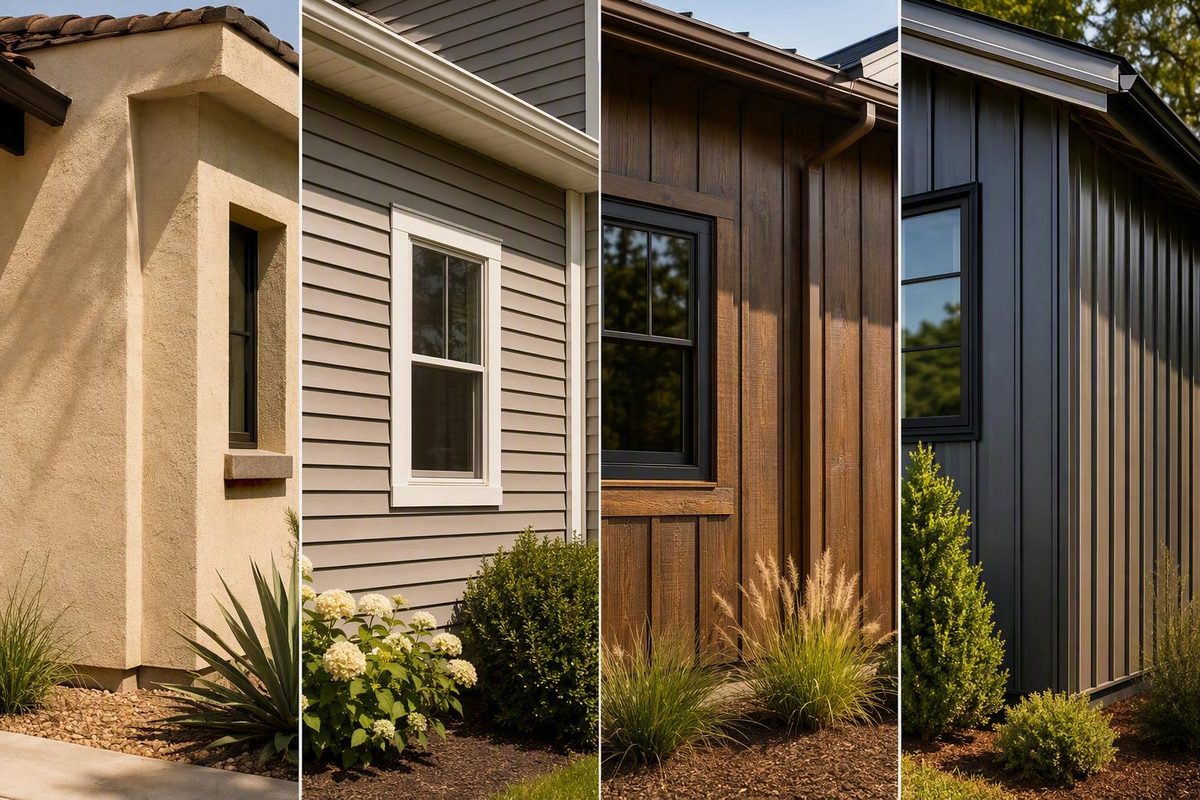
Stucco versus siding sounds like a comparison between two materials. It is not. Stucco is an applied wall system, while siding is a broad category that includes products as different as vinyl, fiber cement, natural wood, engineered wood, aluminum, and steel.
That distinction changes the answer. Traditional stucco may cost more than basic vinyl yet overlap with fiber cement or wood. Its continuous, textured surface may suit architecture that would look less convincing in boards or panels. Conversely, modular siding may be preferable when lower initial cost, product variety, or localized replacement matters most.
The decision also extends beyond the visible finish. Weather-resistive layers, flashing, drainage, penetrations, clearances, substrate condition, installation quality, and maintenance can matter as much as the cladding itself. Because the available comparative sources are primarily commercial publishers, contractors, and manufacturers, their cost and performance claims should be treated as planning information—not as independent technical findings or project specifications.
The most defensible choice depends on the exact product and wall assembly, local weather hazards, the existing exterior, architectural fit, full installed cost, and the maintenance the owner is prepared to perform.
Start With the Essential Distinction: Stucco Is a System, Siding Is a Category
Siding is an umbrella term for exterior products installed primarily as boards, strips, shingles, or panels. Common categories include:
- Vinyl
- Fiber cement
- Natural wood
- Engineered wood
- Aluminum
- Steel
These products do not share one price, maintenance schedule, installation method, or failure pattern. Vinyl generally does not require routine painting. Wood needs recurring finish care.
Traditional stucco is a cement-based finish applied wet over an appropriate supporting base. On framed construction, the specified assembly may include weather-resistive materials, flashing, lath, accessories, drainage provisions, multiple plaster coats, curing, and a final texture or coating. Unlike board or panel siding, it creates a continuous exterior surface.
A generic verdict is therefore misleading:
- Stucco versus entry-level vinyl emphasizes initial price, painting requirements, and panel replacement.
- Stucco versus fiber cement produces a closer comparison in cost and available appearance.
- Stucco versus wood turns partly on natural grain, historic detailing, and coating work.
- Stucco versus metal raises questions about profile, impact, coating durability, fastener compatibility, and corrosion exposure.
A practical comparison should consider eight criteria:
- Complete installed cost
- Climate and site exposure
- Moisture management
- Maintenance
- Expected service life
- Localized repairability
- Appearance
- Installation complexity
The short answer is conditional. Properly detailed traditional stucco can be a strong candidate for compatible architecture, particularly in warm and relatively dry exposure. Vinyl commonly deserves consideration when lower initial cost and little routine painting are priorities. Fiber cement offers lap, panel, shake, and stucco-like profiles. Wood prioritizes natural appearance, while engineered wood and metal introduce their own product-specific benefits and vulnerabilities.
Wet or freeze-thaw exposure does not automatically rule out stucco. It does, however, increase the importance of crack monitoring, flashing, drainage, weeps, clearances, and prompt repair. Some modular siding systems may make localized replacement easier, but their performance still depends on the exact product and complete wall design.
Water can pass through cracks, joints, seams, penetrations, and transitions. The wall therefore needs a planned way to resist, drain, and dry incidental moisture.
Traditional Stucco, One-Coat Stucco, and EIFS Are Not Interchangeable
Before comparing bids or planning repairs, determine what the word “stucco” means on the particular house. Traditional three-coat stucco, proprietary one-coat systems, and exterior insulation and finish systems—usually called EIFS—are different assemblies.
Traditional three-coat stucco generally consists of:
- A scratch coat, which creates the initial cementitious layer and a keyed surface.
- A brown coat, which builds thickness and establishes a relatively even plane.
- A finish coat, which provides the final texture and color treatment.
On framed walls, the complete installation may also include weather-resistive materials, flashing, lath, accessories, and weep provisions. Preparation, sequencing, multiple applications, curing, and finish control help explain why traditional stucco can be labor-intensive.
A one-coat stucco system is not simply traditional work with two coats omitted. It is a separately specified system. A proposal should therefore identify the system and the current instructions that govern it rather than using “one coat” as a complete specification.
EIFS commonly combines rigid foam insulation, reinforcing mesh, a base coat, and a polymer-modified finish. Its insulation layer, reinforcement, impact behavior, drainage configuration, and repair methods distinguish it from traditional hard-coat stucco. A commercial 2026 guide describes those basic differences, although its costs, lifespan estimates, and insulation figures remain publisher estimates rather than universal values (traditional stucco, one-coat stucco, and EIFS overview).
Do not transfer a claim about one system to every product called stucco. In particular:
- EIFS insulation figures do not describe traditional cement plaster.
- A traditional-stucco lifespan estimate does not establish the life of one-coat stucco or EIFS.
- Impact behavior varies by assembly and reinforcement.
- Drainage and drying details are system-specific.
- Repair materials and procedures are not automatically interchangeable.
- Moisture vulnerabilities at windows, doors, roofs, fixtures, and penetrations depend on the actual assembly and its condition.
Correct identification matters when:
- Pricing cracks, delamination, or other repairs
- Selecting compatible patching and coating materials
- Investigating suspected moisture entry
- Planning an overlay or attachment system
- Removing the existing exterior
- Converting the wall to a different finish
If records are unavailable, a qualified contractor or building-envelope professional may need to examine accessible edges, penetrations, damaged areas, or selective openings. A quotation based only on a photograph of the exterior texture may not identify the underlying system or substrate condition.
Stucco Compared Separately With Vinyl, Fiber Cement, Wood, Engineered Wood, and Metal
The matrix below is a directional comparison, not a specification or price sheet. Its cost labels synthesize commercially published comparisons, which use different markets and assumptions. Exact performance and installation requirements must be verified for the selected product and wall design.
| Material | Installation format | Relative upfront cost | Painting or coating needs | Localized repairability | Characteristic vulnerabilities | Typical aesthetic range |
|---|---|---|---|---|---|---|
| Traditional stucco | Wet-applied, multilayer continuous finish over an approved base | Medium to high | Integral color, paint, or later recoating depending on finish and condition | Patchable, but matching can be difficult | Cracking, staining, delamination, and moisture problems where drainage or transitions fail | Smooth to heavily textured; monolithic, curved, Mediterranean, Spanish, Southwestern, or modern forms |
| Vinyl | Interlocking strips, shingles, or panels | Low to medium | Normally no routine painting | Individual pieces can often be replaced if matching material is available | Impact cracking, concentrated-heat distortion, wind loosening, fading, or color mismatch depending on product and exposure | Horizontal or vertical profiles, shakes, board-and-batten, and wood-look textures |
| Fiber cement | Lap boards, panels, shakes, or trim | Medium to high | Factory finish or field paint; later coating or joint attention may be needed | Individual boards or panels may be replaceable | Joint, coating, fastening, edge, clearance, moisture, or impact problems | Wood-look lap, smooth panels, shakes, board-and-batten, and stucco-like panels |
| Wood | Boards, shingles, shakes, or panels | Medium to high | Periodic painting, staining, or sealing | Individual components can often be repaired or replaced | Coating failure, checking, moisture movement, decay, or insects | Natural grain, historic profiles, rustic shingles, and contemporary vertical boards |
| Engineered wood | Manufactured lap boards, panels, or trim | Medium | Manufacturer-specified coating and maintenance | Often modular, depending on profile and fastening | Moisture exposure at damaged coatings, edges, or joints; clearance and fastening errors | Wood-look lap, panels, board-and-batten, and trim |
| Aluminum | Panels or formed strips | Medium | Factory coating; later refinishing may be needed | Sections may be replaceable if matching stock exists | Dents, scratches, coating deterioration, and product-specific corrosion or compatibility concerns | Lap siding, vertical panels, and smooth or embossed finishes |
| Steel | Formed panels, lap profiles, or specialty shapes | Medium to high | Factory coating with product-specific repair requirements | Often modular, but profile and finish matching matter | Dents, coating or cut-edge damage, incompatible fasteners, and corrosion in aggressive exposure | Lap, vertical, corrugated, log-look, and contemporary panels |
These relative cost and maintenance categories broadly track one commercial comparison that places vinyl at the low end while showing overlap among stucco, fiber cement, wood, and engineered wood. The figures are publisher estimates without an independent methodology, so they should not replace local bids (commercial stucco and siding comparison).
Vinyl siding
Vinyl commonly makes the strongest case when the priorities are lower initial cost, no routine painting, and relatively straightforward panel replacement. It is available in numerous colors and profiles, and normal care usually centers on cleaning and inspecting for loose or damaged pieces.
Its weaknesses depend on the product, installation, and exposure. Panels may crack after impact, distort under concentrated heat, or loosen in strong winds. A replacement panel may also differ visibly from an older, weathered field.
Avoid category-wide promises. Ask for the exact product’s installation instructions, fastening requirements, movement allowances, substrate requirements, and any applicable wind documentation.
Fiber cement
Fiber cement contains cementitious ingredients and cellulose fibers. It is manufactured as lap siding, panels, shakes, trim, and stucco-like textures, so it can approximate a continuous finish while retaining modular sections. A manufacturer’s comparison demonstrates that range of profiles, but its recommendation in favor of fiber cement reflects its commercial interest (fiber cement composition and profiles).
Individual boards or panels can often be replaced without rebuilding an entire elevation, subject to access, fastening, and matching material. Fiber cement is not maintenance-free: clearances, joints, flashing, fastening, cut or damaged edges, coatings, and adjacent trim still require attention.
One contractor source describes fiber cement as noncombustible at the material level. That description should not be converted into a claim that every wall using it has the same fire performance. Where fire performance matters, request documentation for the exact product and complete proposed assembly rather than relying on the cladding category alone (fiber cement and stucco material comparison).
Natural wood
Wood is compelling when authentic grain, traditional detailing, or profile flexibility is central to the design. It may be installed as lap boards, vertical boards, shingles, shakes, or panels and can be painted or stained.
That appearance comes with recurring finish work. Maintenance frequency depends on the wood, coating, orientation, climate, detailing, and exposure. Inadequate coating care or persistent wetting can contribute to decay or insect damage.
Local replacement is often possible, but replacing damaged boards without correcting the source of moisture will not solve the underlying problem.
Engineered wood
Engineered wood is a separate siding category, not another name for natural wood or fiber cement.
Requirements can differ materially among brands and profiles. Treat the following as items to verify for the chosen product rather than as universal specifications:
- Approved substrate
- Fastener type and spacing
- Joint gaps
- Edge or cut treatment
- Flashing details
- Ground, roof, and paving clearances
- Field coating and touch-up
- Ongoing maintenance
- Warranty-preservation requirements
One branded product should not be treated as representative of the entire engineered-wood category.
Aluminum and steel
Its practical tradeoffs include denting, finish damage, movement, fastener compatibility, and corrosion exposure.
For a coastal or otherwise aggressive environment, request product-specific documentation. Do not assume that every aluminum or steel product has equivalent coating durability or corrosion resistance.
Traditional stucco
Stucco’s primary design advantage is its continuous surface.
That appearance requires skilled, staged application. Local repairs are possible, but a patch may differ from the surrounding field in texture, aggregate, color, sheen, or weathering. A technically adequate patch may therefore remain visible.
The most useful conclusions are scenario matches rather than rankings:
- Lowest initial-cost focus: Begin by comparing locally available vinyl systems.
- Stucco-like appearance with modular repairs: Compare textured fiber-cement panels with a named stucco system.
- Natural-material preference: Consider wood while budgeting for coating and moisture-management obligations.
- Monolithic architectural finish: Traditional stucco may best support curved, smooth, or heavily textured elevations.
Installed Cost: Compare Complete Scopes, Not Isolated Square-Foot Prices
There is no universal answer to whether stucco is cheaper than siding. Siding ranges from basic vinyl to premium wood, fiber cement, engineered wood, aluminum, and steel. Published estimates also use different dates, regions, wall conditions, and inclusions.
One commercial guide labels its figures as 2026 estimates and lists:
- Traditional stucco: $7–$9 per square foot
- Vinyl: $4–$12 per square foot
- Fiber cement: $5–$15 per square foot
- Wood: $6–$20 per square foot
These are publisher estimates, not contractor quotations, audited averages, or independent national benchmarks. The overlapping ranges illustrate why the exact siding material and project scope matter (2026 commercial cost estimates).
Location can change the picture. A Bay Area design-build contractor estimates installed stucco at $8–$14 per square foot and fiber cement at $10–$18 per square foot. Those figures reflect that contractor’s market and assumptions and should not be exported to another city (Bay Area stucco and fiber cement estimates).
Within the supplied estimates, vinyl commonly has the strongest lower-upfront-cost case. Stucco and fiber cement often overlap. Wood, engineered wood, and metal may fall above or below either one depending on grade, profile, coating, trim, access, and local labor.
Why stucco labor can be higher
Depending on the specified assembly, a traditional stucco project may involve:
- Substrate preparation and correction
- Weather-resistive materials
- Flashing and accessory integration
- Lath installation
- Scratch and brown coats
- Curing between stages
- Finish-coat application
- Masking and texture control
- Painting or another final coating where specified
Siding can often cover wall area faster because boards and panels arrive in standardized shapes and may be factory finished. That does not make every siding project inexpensive. Premium panels, elaborate trim, a specified drainage space, difficult cuts, demolition, insulation work, or extensive sheathing repairs can substantially increase the total.
Scope variables every estimate should disclose
A useful proposal should identify:
- Measured exterior wall area, not merely floor area
- Existing-cladding removal and disposal
- Substrate-inspection scope
- Allowances for concealed deterioration
- Sheathing and framing repair
- Proposed weather-resistive and drainage materials
- Flashing at windows, doors, decks, roofs, and penetrations
- Lath, furring, or other support components
- Insulation work
- Trim, corners, starters, and accessories
- Soffits and fascia
- Factory finish, field painting, integral color, or coating
- Sealant and joint-treatment scope
- Permit responsibility
- Access, staging, lifts, and scaffolding
- Number of stories
- Protection of landscaping and adjacent surfaces
- Cleanup and disposal
- Product and workmanship warranty responsibilities
This list is a bid-review prompt, not a universal wall specification. The required components and details depend on the chosen product, substrate, approved design, and local requirements.
Bid-normalization checklist
Before comparing prices, put each proposal into the same format:
- [ ] Same measured wall area
- [ ] Same demolition assumptions
- [ ] Same named siding product or stucco system
- [ ] Same proposed weather-resistive and drainage approach
- [ ] Same flashing scope
- [ ] Same insulation assumptions
- [ ] Same trim, soffit, and fascia work
- [ ] Same substrate-preparation standard
- [ ] Same finish or painting scope
- [ ] Same access and scaffolding assumptions
- [ ] Same permit responsibility
- [ ] Same cleanup and disposal obligation
- [ ] Clear exclusions
- [ ] Comparable written warranties
- [ ] Unit prices or allowances for concealed repairs
Do not select a lifecycle-cost winner from headline square-foot figures. A defensible long-term calculation requires normalized local installation costs and explicit assumptions for coating, caulking, crack repair, panel replacement, and eventual recladding. The available commercial estimates are not sufficiently consistent to produce that answer.
Climate and Moisture Management Usually Matter More Than the Finish Alone
Broad regional labels such as “Northern,” “Southwestern,” or even “California” are incomplete. Evaluate the hazards at the house itself.
Rainfall and humidity
Frequent rain and high humidity raise the consequences of deficient flashing, blocked drainage, failed transitions, and slow drying. Stucco can work in wet conditions, but cracks and penetration defects may make the wall less tolerant of poor moisture management.
Siding also needs a functioning water-management assembly. Water can pass through joints, laps, seams, and penetrations, so the boards or panels should not be treated as the wall’s only moisture control.
Freeze-thaw cycling
Rigid cementitious finishes move differently from framing, sheathing, windows, and trim. Repeated temperature changes can make crack monitoring and drainage particularly important. If water reaches a vulnerable area, freezing conditions may add stress.
Pennsylvania provides a climate-specific example. A regional contractor points to rain, snow, humidity, wind-driven moisture, and freeze-thaw cycling as reasons to emphasize drainage, flashing, weeps, inspection, and timely repair. The contractor considers siding more forgiving for many Pennsylvania houses but acknowledges that correctly detailed stucco can work there. That is regional commercial guidance, not an independent rule for every property (Pennsylvania climate comparison).
Dry heat and ultraviolet exposure
Warm, relatively dry conditions with limited freeze-thaw cycling are commonly presented by the supplied commercial sources as favorable for traditional stucco. Its continuous finish also suits architectural styles frequently used in dry-climate regions.
Dry exposure does not eliminate maintenance. Vinyl needs suitable movement allowance and evaluation for concentrated heat. Wood and engineered wood depend on appropriate finishes. Metal and fiber cement coatings should be selected and maintained according to the chosen product’s instructions.
Salt air
A dry inland location and an exposed coastal site can have very different demands even within the same state. Salt, wind, and moisture make product selection and detailing more consequential.
For coastal work, ask bidders how the proposed assembly addresses:
- Drainage and drying
- Coating durability
- Fasteners and accessories
- Material compatibility
- Scratches and cut edges where relevant
- Manufacturer exposure limitations
- Inspection and maintenance
This does not make stucco or metal categorically unsuitable near the ocean. Site exposure, shelter, wind, rainfall, exact materials, and installation details all affect the result.
Wind, impact, wildfire, and seismic movement
Treat these as product- and assembly-specific questions rather than category-level advantages.
- Wind performance can depend on the product, substrate, fastening pattern, edge zones, height, and installation.
- Impact behavior varies with profile, thickness, backing, reinforcement, and test method.
- Fire-related decisions should rely on documentation applicable to the exact product and complete wall design, not solely on a material description.
- Building movement can stress rigid finishes, joints, openings, and transitions, but likely performance cannot be inferred from the cladding name alone.
- Corrosion resistance varies among metals, coatings, fasteners, cut details, and exposures.
Ask for applicable documentation rather than accepting words such as “stormproof,” “fireproof,” “maintenance-free,” or “ideal for every climate.”
Neither option is inherently waterproof
A durable wall needs a managed route for incidental water. Depending on the product and approved design, relevant components may include:
- A continuous weather-resistive layer
- Integrated window and door flashing
- Roof-to-wall and deck-to-wall flashing
- Kick-out flashing where applicable
- A drainage plane or drainage space
- Weep or exit provisions
- Required clearances
- Detailed utility penetrations
- Compatible sealants
- A viable drying strategy
These are issues to discuss with the designer, contractor, manufacturer, and local authority—not a universal recipe.
Stucco’s thermal mass is also not the same as insulation R-value. Heating and cooling performance must be evaluated from the whole wall, including insulation, framing, air sealing, thermal bridges, windows, and workmanship.
Climate questions for contractors
Ask each bidder:
- What complete wall assembly are you proposing for this exposure?
- Where is the drainage plane?
- How can incidental water exit?
- How is drying accommodated?
- How are windows and doors integrated with the water-management system?
- What details are proposed at roof-wall, deck-wall, and balcony intersections?
- What clearances does the selected system require?
- Which fasteners and accessories suit the expected exposure?
- Where are sealants required, and where could sealant obstruct drainage?
- What product-specific wind, impact, fire, or corrosion documentation is available?
- Which details come from current manufacturer instructions, and which are project-specific?
Lifespan, Maintenance, Repairability, and Common Failure Modes
Published lifespan and maintenance ranges are estimates, not guarantees. Wall design, climate, orientation, coating, workmanship, drainage, impact, and upkeep can materially alter service life.
Commercial sources commonly place properly installed and maintained traditional stucco in a multidecade range, often 50–80 years. An Orange County contractor uses that range while expressly tying it to correct installation and maintenance. It should not be assumed for one-coat stucco, EIFS, or a wall with unresolved moisture defects (commercial stucco lifespan estimate).
Routine stucco care
Stucco ownership generally includes:
- Inspecting cracks, transitions, and exposed edges
- Watching areas around windows, doors, decks, roofs, and fixtures
- Investigating openings that may admit water
- Maintaining compatible sealants where the system requires them
- Keeping intended drainage exits unobstructed
- Cleaning with methods suitable for the finish
- Repainting or recoating when condition and specifications call for it
Published repainting estimates conflict. One contractor suggests roughly 5–10 years, while another commercial comparison suggests 15–20 years for stucco. Neither interval should be treated as universal; coating type, preparation, climate, orientation, finish condition, and manufacturer guidance are more useful than a single calendar rule (shorter commercial repainting estimate; longer commercial repainting estimate).
Recurring siding work
Maintenance varies by product:
- Vinyl: Usually requires cleaning rather than painting. Inspect for loose, cracked, distorted, or missing pieces.
- Fiber cement: Inspect joints, specified sealant locations, coatings, clearances, fasteners, and damaged edges. Repainting depends on the finish and product instructions.
- Wood: Expect closer coating inspection and periodic renewal. Correct persistent wetting before replacing decayed material.
- Engineered wood: Follow the exact product’s requirements for coatings, joints, edges, clearances, and repairs.
- Aluminum and steel: Inspect coatings, scratches, dents, fasteners, exposed edges, and corrosion-prone details. Use repair materials approved for the product.
No cladding is maintenance-free. “Low maintenance” means fewer or less frequent tasks, not the absence of inspection.
Repairability
Many siding products have a modular advantage. A damaged board or panel can often be replaced without rebuilding the full elevation. Feasibility depends on access, fastening, interlocking design, and continued availability of a matching profile and color.
Stucco can also be repaired locally. The main aesthetic challenge is matching the original texture, aggregate, color, sheen, and weathering. Blending or recoating a larger area may improve appearance but also expands the work.
Stucco warning signs
Conditions that merit investigation include:
- New, widening, or recurring cracks
- Stains or unexplained discoloration
- Bulging areas
- Loose, missing, or delaminating material
- Efflorescence
- Failed or missing sealant
- Deterioration near windows, doors, pipes, lights, meters, or fixtures
- Crumbling edges
- Persistent damp or musty conditions near the wall
These are warning signs, not proof of concealed rot and not proof that stucco caused the underlying condition. A stain may originate at a roof or window transition. Cracking may be cosmetic, installation-related, or associated with movement. Investigation should identify the path and condition rather than assume a diagnosis from the surface symptom.
Characteristic siding vulnerabilities
Siding problems should also be described conditionally:
- Vinyl can be affected by impact, concentrated heat, poor fastening, or wind.
- Wood can experience coating failure, moisture movement, insects, or decay.
- Engineered wood may be vulnerable where coatings, edges, joints, fastening, or clearances do not meet product requirements.
- Aluminum and steel can dent, while damaged coatings, exposed edges, incompatible components, or salt exposure can create corrosion concerns.
- Fiber cement can experience joint, coating, fastening, clearance, edge, or impact problems.
Every material can fail. The useful question is which failure modes are most manageable on the specific house and whether the proposed wall assembly addresses them.
Repair, Cover, Remove, or Convert: Choose the Project Before the Material
Before selecting a new finish, define the actual project. A house with a few compatible stucco repairs is not equivalent to one with widespread delamination or compromised sheathing.
Step 1: Inspect the existing wall
A project-specific assessment may consider:
- Existing cladding type and condition
- Cracks, loose areas, stains, and prior patches
- Window and door transitions
- Roof-wall and deck-wall intersections
- Penetrations and fixtures
- Drainage outlets and clearances
- Sealants
- Accessible sheathing and framing
- Interior symptoms that may relate to exterior moisture
- Available construction records
A visual inspection may identify concerns, but a suspect wall can require an appropriate moisture evaluation or selective openings. The method should suit the wall type and project. Avoid universal decisions based only on one crack width or one moisture reading.
Step 2: Choose among four project types
Repair and recoat: If damage is localized and the substrate remains intact, compatible patching, transition repairs, and recoating may be more practical than full removal. Correct a known water-entry source before concealing the symptom.
Cover: Installing siding over sound stucco may be possible, but it is a wall-assembly project rather than a cosmetic overlay.
Remove and replace: Widespread delamination, crumbling material, soft sheathing, rot, or confirmed concealed moisture damage may make removal and remediation more appropriate than concealment.
Convert to stucco: Replacing siding with stucco requires evaluation of the existing wall, a compatible base, specified moisture-control details, skilled application, and appropriate curing conditions.
Siding over existing stucco
Direct attachment over an unchecked wall can conceal defects or change how the wall drains and dries. A project-specific proposal may need to address:
- Identification of the existing stucco system
- Inspection for substrate deterioration or moisture damage
- Repair of defects that can remain in place
- The proposed weather-resistive and drainage approach
- Integration of flashing at openings and adjacent assemblies
- Furring or another support system if required by the approved design
- Fastening into the designed support
- Preservation of drainage exits and required clearances
A steel-siding manufacturer’s commercial guide states that siding can sometimes be installed over sound stucco using furring or framing to create a level surface and airflow. That is a general possibility, not approval for a particular house or product (siding installed over sound stucco).
Some projects require complete stucco removal and sheathing inspection. Others may retain sound stucco as part of a manufacturer-approved or professionally designed overlay. Neither covering nor removal is automatically correct.
Converting siding to stucco
A project-specific conversion may involve:
- Identifying the existing siding and wall construction
- Removing incompatible materials where necessary
- Inspecting and repairing sheathing and framing
- Installing the specified water-management materials
- Integrating flashing at openings and intersections
- Adding lath, accessories, or another approved base
- Applying the selected stucco system
- Following specified curing and weather limitations
- Completing finish and transition work
Before ordering materials, ask the local permitting authority whether the planned exterior change requires permits, energy-related work, structural review, or other approvals. Also verify property-specific historic or association restrictions. A Bay Area contractor, for example, advises checking municipal design-review and homeowners association rules before changing exterior materials; those requirements cannot be generalized to every property or jurisdiction (regional approval guidance).
A House-Specific Decision Framework and Contractor Checklist
The best choice should emerge from the house, the exposure, and the owner’s priorities—not from a universal material ranking.
Scenario-based conclusions
Consider traditional stucco when: The architecture benefits from a continuous finish, the exposure is warm and relatively dry, the proposed design addresses drainage and flashing, and the owner accepts crack monitoring and potentially visible patching.
Consider vinyl when: Lower initial cost, little or no routine painting, and modular replacement are leading priorities. Confirm that the exact product and fastening requirements suit the house and exposure.
Consider fiber cement when: Varied profiles, a stucco-like panel appearance, or replaceable sections are attractive, and the budget accommodates its handling, fastening, finishing, and trim requirements.
Consider wood when: Natural appearance and traditional detailing justify periodic painting or staining and closer moisture management.
Consider engineered wood when: A manufactured wood appearance is desired and the installer can follow the selected product’s exact coating, clearance, flashing, fastening, and maintenance requirements.
Consider metal when: A suitable aluminum or steel product fits the architecture and exposure, and the specification addresses coatings, dents, movement, fasteners, exposed edges, and corrosion conditions.
Start separately with the existing exterior
If existing stucco is sound, retaining, repairing, and recoating it may offer more practical value than removing it solely to change appearance. Investigate localized symptoms before committing to wholesale replacement.
If deterioration is widespread or the substrate is compromised, prioritize diagnosis and remediation. Choosing a new finish before understanding the wall condition can produce incomplete bids and expensive change orders.
Rank six factors
Before requesting bids, rank these factors from most to least important:
- Local hazards: rain, freeze-thaw, heat, ultraviolet exposure, salt, wind, impact, wildfire conditions, or building movement
- Existing wall condition
- Full installed budget
- Desired appearance
- Maintenance tolerance
- Expected ownership period
This exercise helps prevent an attractive sample or low headline price from overriding more consequential constraints.
Installer-vetting checklist
Use this as a set of questions rather than a statement that every jurisdiction or product imposes identical requirements:
- [ ] What licensing applies locally, and does the contractor hold it?
- [ ] Can the contractor document liability and workers’ compensation insurance?
- [ ] Can the contractor show comparable local projects using the same system?
- [ ] What product- or system-specific training has the crew completed?
- [ ] How will the existing wall be inspected?
- [ ] Can the contractor provide a drawn or clearly written wall section?
- [ ] How will windows, doors, roofs, decks, and penetrations be flashed?
- [ ] What are the intended drainage and drying paths?
- [ ] What clearances and drainage exits does the selected system require?
- [ ] How will concealed repairs be priced?
- [ ] Are materials identified by product or system rather than generic category?
- [ ] What finish, paint, sealant, and touch-up work is included?
- [ ] Who handles protection, cleanup, and disposal?
- [ ] Which responsibilities fall under the product warranty and which under the workmanship warranty?
Product-document checklist
Request and retain the documents applicable to the selected product:
- Current installation instructions
- Approved substrates
- Required weather-resistive materials
- Drainage or furring requirements, if any
- Required clearances
- Fastener type and schedule
- Joint and flashing details
- Coating, edge, or touch-up requirements
- Applicable fire, wind, impact, or corrosion documentation
- Maintenance instructions
- Warranty terms and required owner actions
Compare equivalent written scopes rather than selecting the lowest headline price. Include an allowance or unit pricing for concealed sheathing and framing repairs so bids remain easier to compare if demolition reveals damage.
For deeper material-by-material research, Siding Spot publishes a separate comparison of vinyl, fiber cement, wood, metal, and engineered wood siding. The site says it does not sell or install siding and does not accept contractor payments for placement; that is its own description of its commercial position, not third-party verification (Siding Spot’s stated editorial position).
The conditional verdict
There is no unconditional winner. Traditional stucco can be durable and architecturally appropriate when the selected system suits the exposure and is supported by competent drainage, flashing, installation, and maintenance. Vinyl commonly lowers initial cost. Fiber cement provides broad profile choices and the possibility of modular repair. Wood prioritizes natural appearance. Engineered wood and metal add their own product-specific advantages and vulnerabilities.
For an existing house, wall condition comes first. Repairing sound stucco may be more rational than converting it. Widespread deterioration or a compromised substrate calls for investigation and remediation rather than concealment. The final decision should follow a local assessment and equivalent written bids defining the complete wall assembly, preparation, finish work, exclusions, concealed-repair pricing, and warranty responsibilities.
Frequently Asked Questions
Is stucco cheaper than siding?
Sometimes, but not as a general rule. Commercial 2026 estimates place traditional stucco at $7–$9 per square foot, vinyl at $4–$12, fiber cement at $5–$15, and wood at $6–$20. These are publisher estimates rather than independent benchmarks, and the overlap shows why “siding” is too broad for one cost verdict.
Stucco commonly costs more upfront than basic vinyl, while its price may overlap with fiber cement and some wood, engineered-wood, or metal systems. Local labor, demolition, height, access, flashing, trim, finish, and concealed damage may matter more than the headline rate.
Compare proposals based on the same measured wall area and complete scope. Do not compare a stucco quotation that includes demolition and sheathing repairs with a siding quotation that excludes them.
Does stucco last longer than vinyl or fiber cement siding?
Commercial sources often assign properly installed and maintained traditional stucco a long, multidecade service life, sometimes 50–80 years. That is an estimate, not a guarantee, and it should not automatically be applied to one-coat stucco, EIFS, or a wall with unresolved drainage or moisture problems.
The comparison is not decisive without equivalent assumptions. Product grade, climate, coating care, impact, drainage, repairs, and installation quality can change the expected order. A well-designed and maintained wall may outlast a poorly detailed one regardless of the visible cladding.
Can siding be installed over existing stucco?
Sometimes. The existing system and substrate should first be identified and inspected. Sound stucco may be incorporated into a project-specific overlay that provides suitable support, flashing, drainage, and drying.
Siding should not simply hide unexplained cracks, stains, bulges, delamination, or suspected moisture damage. Some walls can be covered after repair; others require stucco removal and substrate remediation. Approval depends on the selected siding, fastening design, existing wall, manufacturer instructions, and local requirements.
Is stucco or siding better in wet or freeze-thaw climates?
Some modular siding systems may offer easier localized replacement in wet or freeze-thaw exposure, but “siding” is too broad to guarantee a better result. Vinyl, wood, fiber cement, engineered wood, aluminum, and steel react differently to moisture, cold, impact, and movement.
Traditional stucco can perform in these climates when the wall has effective flashing, drainage, weeps, clearances, inspection, and prompt repair. Wet and freeze-thaw conditions make defects less forgiving; they do not automatically disqualify stucco.
Compare the exact products and complete proposed assemblies rather than relying on a regional slogan.
Do cracks or stains mean that stucco has hidden water damage?
No. Cracks and stains justify investigation, but they do not prove concealed damage. Possible causes include finish problems, ordinary movement, poor transitions, roof or window leaks, drainage defects, installation problems, or more serious wall deterioration.
Look for patterns and related symptoms, inspect flashings and penetrations, and use a wall-appropriate professional evaluation when conditions are suspect. Do not assume either that every crack is harmless or that every visible mark requires complete stucco removal.
Bottom line: Choose the complete wall system, not merely the surface material. The best answer to stucco versus siding is the one supported by the house’s condition, local exposure, current product documentation, competent installation details, and genuinely comparable bids.